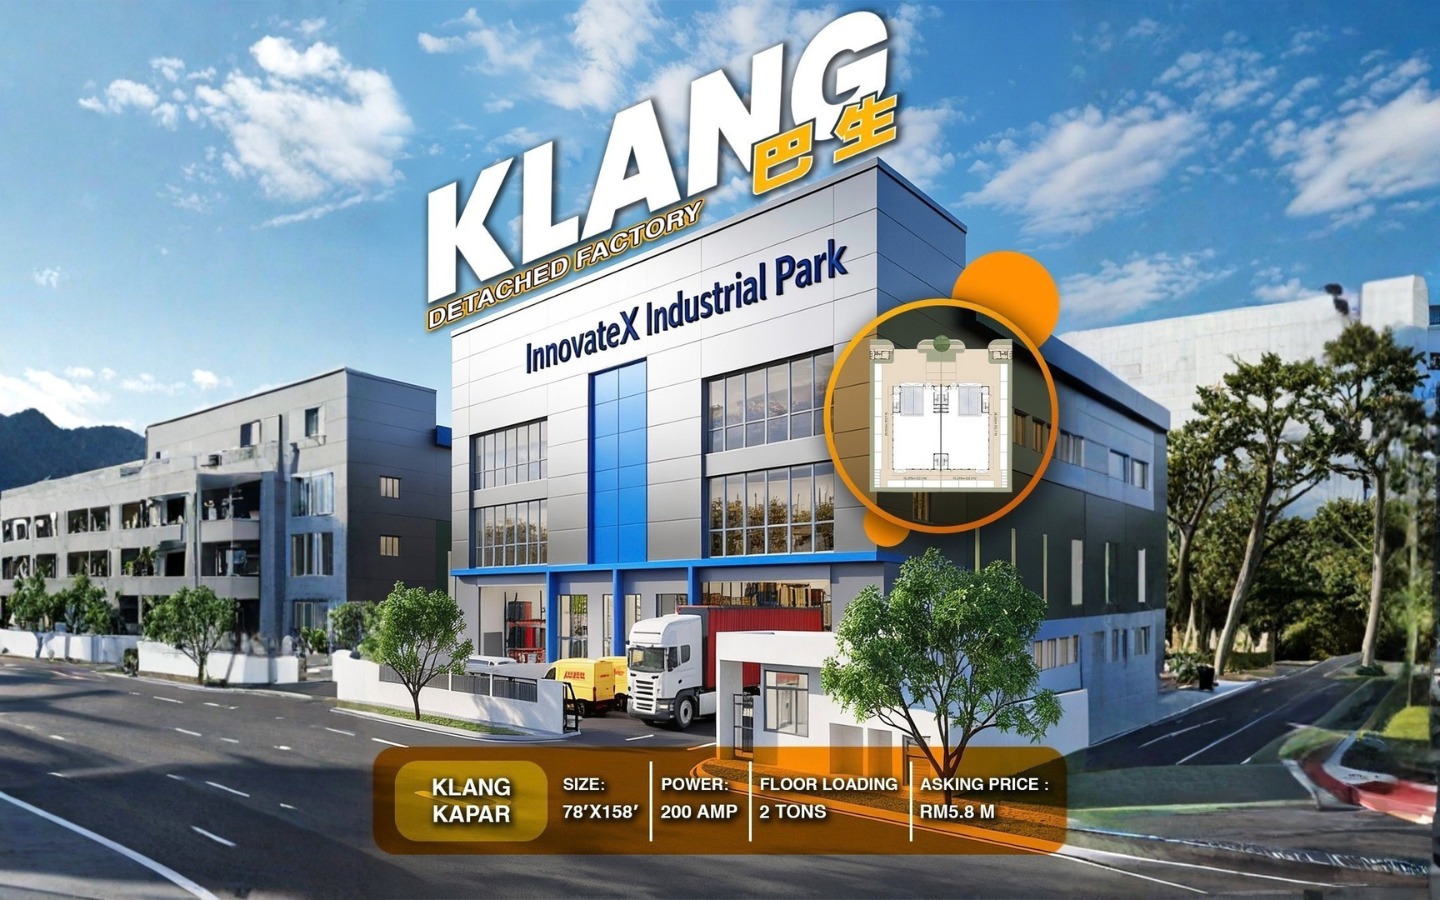
Freehold Semi-Detached Factory for Sale in Kapar

Freehold Semi-Detached Factory for Sale in Kapar
Overview
Description
Project Overview
-
Industry Type: Light Industry
-
Property Type: Semi-Detached Factory
-
Land Title: Freehold (Individual Title)
-
Project Status: New Development
-
Total Units: 10 units
-
Number of Floors: 3 storeys
-
Estimated Completion: Approx. Q1 2029
-
Location: Kapar, Selangor
🌟 Key Highlights
✅ Freehold industrial development with individual land titles
✅ Limited supply – only 10 units of semi-detached factories
✅ 3-storey factory design suitable for light industrial operations
✅ Electricity provision up to 200 Amp
✅ Floor loading:
-
Ground Floor: 2 tons
-
First Floor: 1 ton
-
Second Floor: 2 tons
✅ Wide 66-ft internal access road
✅ Factory entrance width: 8 meters (26.2 ft)
✅ Motorised roller shutters at front & rear
✅ Bare unit – flexible for owner’s own fit-out
✅ 12-month defect liability period
🏭 Factory Specifications & Facilities
-
Land Size: Approx. 12,443 – 15,069 sqft
-
Building Height:
-
Ground to 1st Floor: 6m (19.7 ft)
-
Ground to 2nd Floor: 10m (32.8 ft)
-
2nd Floor to Roof: 5.5m (18 ft)
-
-
Building Dimension (Centre Wall to Centre Wall):
-
28.265m x 16.295m (92.7 ft x 53.5 ft)
-
-
Parking Provision (per unit):
-
11 car parks
-
6 motorcycle bays
-
2 lorry bays
-
-
Facilities Included:
-
Surau
-
Toilets
-
Worker dining area (pantry)
-
Goods hoist
-
♻️ Sustainable & Modern Features
✅ Solar panel provision
✅ Rainwater harvesting system
✅ EV charger readiness
✅ Brick / cement fencing wall with metal ventilation
✅ 1.8m fencing wall between units
✅ Dedicated guard house for each unit
📍 Strategic Location – Kapar, Selangor
Industrial Hub @ Kapar is located within an established industrial area of Klang, offering convenient access to surrounding industrial zones and main roads, making it suitable for manufacturing, warehousing, and light industrial users seeking long-term operational efficiency.
Floor Plans
- Land Area: 1244307
- Price: RM6,597,892

Description:
Address
Open on Google Maps- Address Kapar, Selangor, Malaysia
- City Kapar
- State/county Selangor
- Country Malaysia
Mortgage Calculator
- Down Payment
- Loan Amount
- Monthly Mortgage Payment